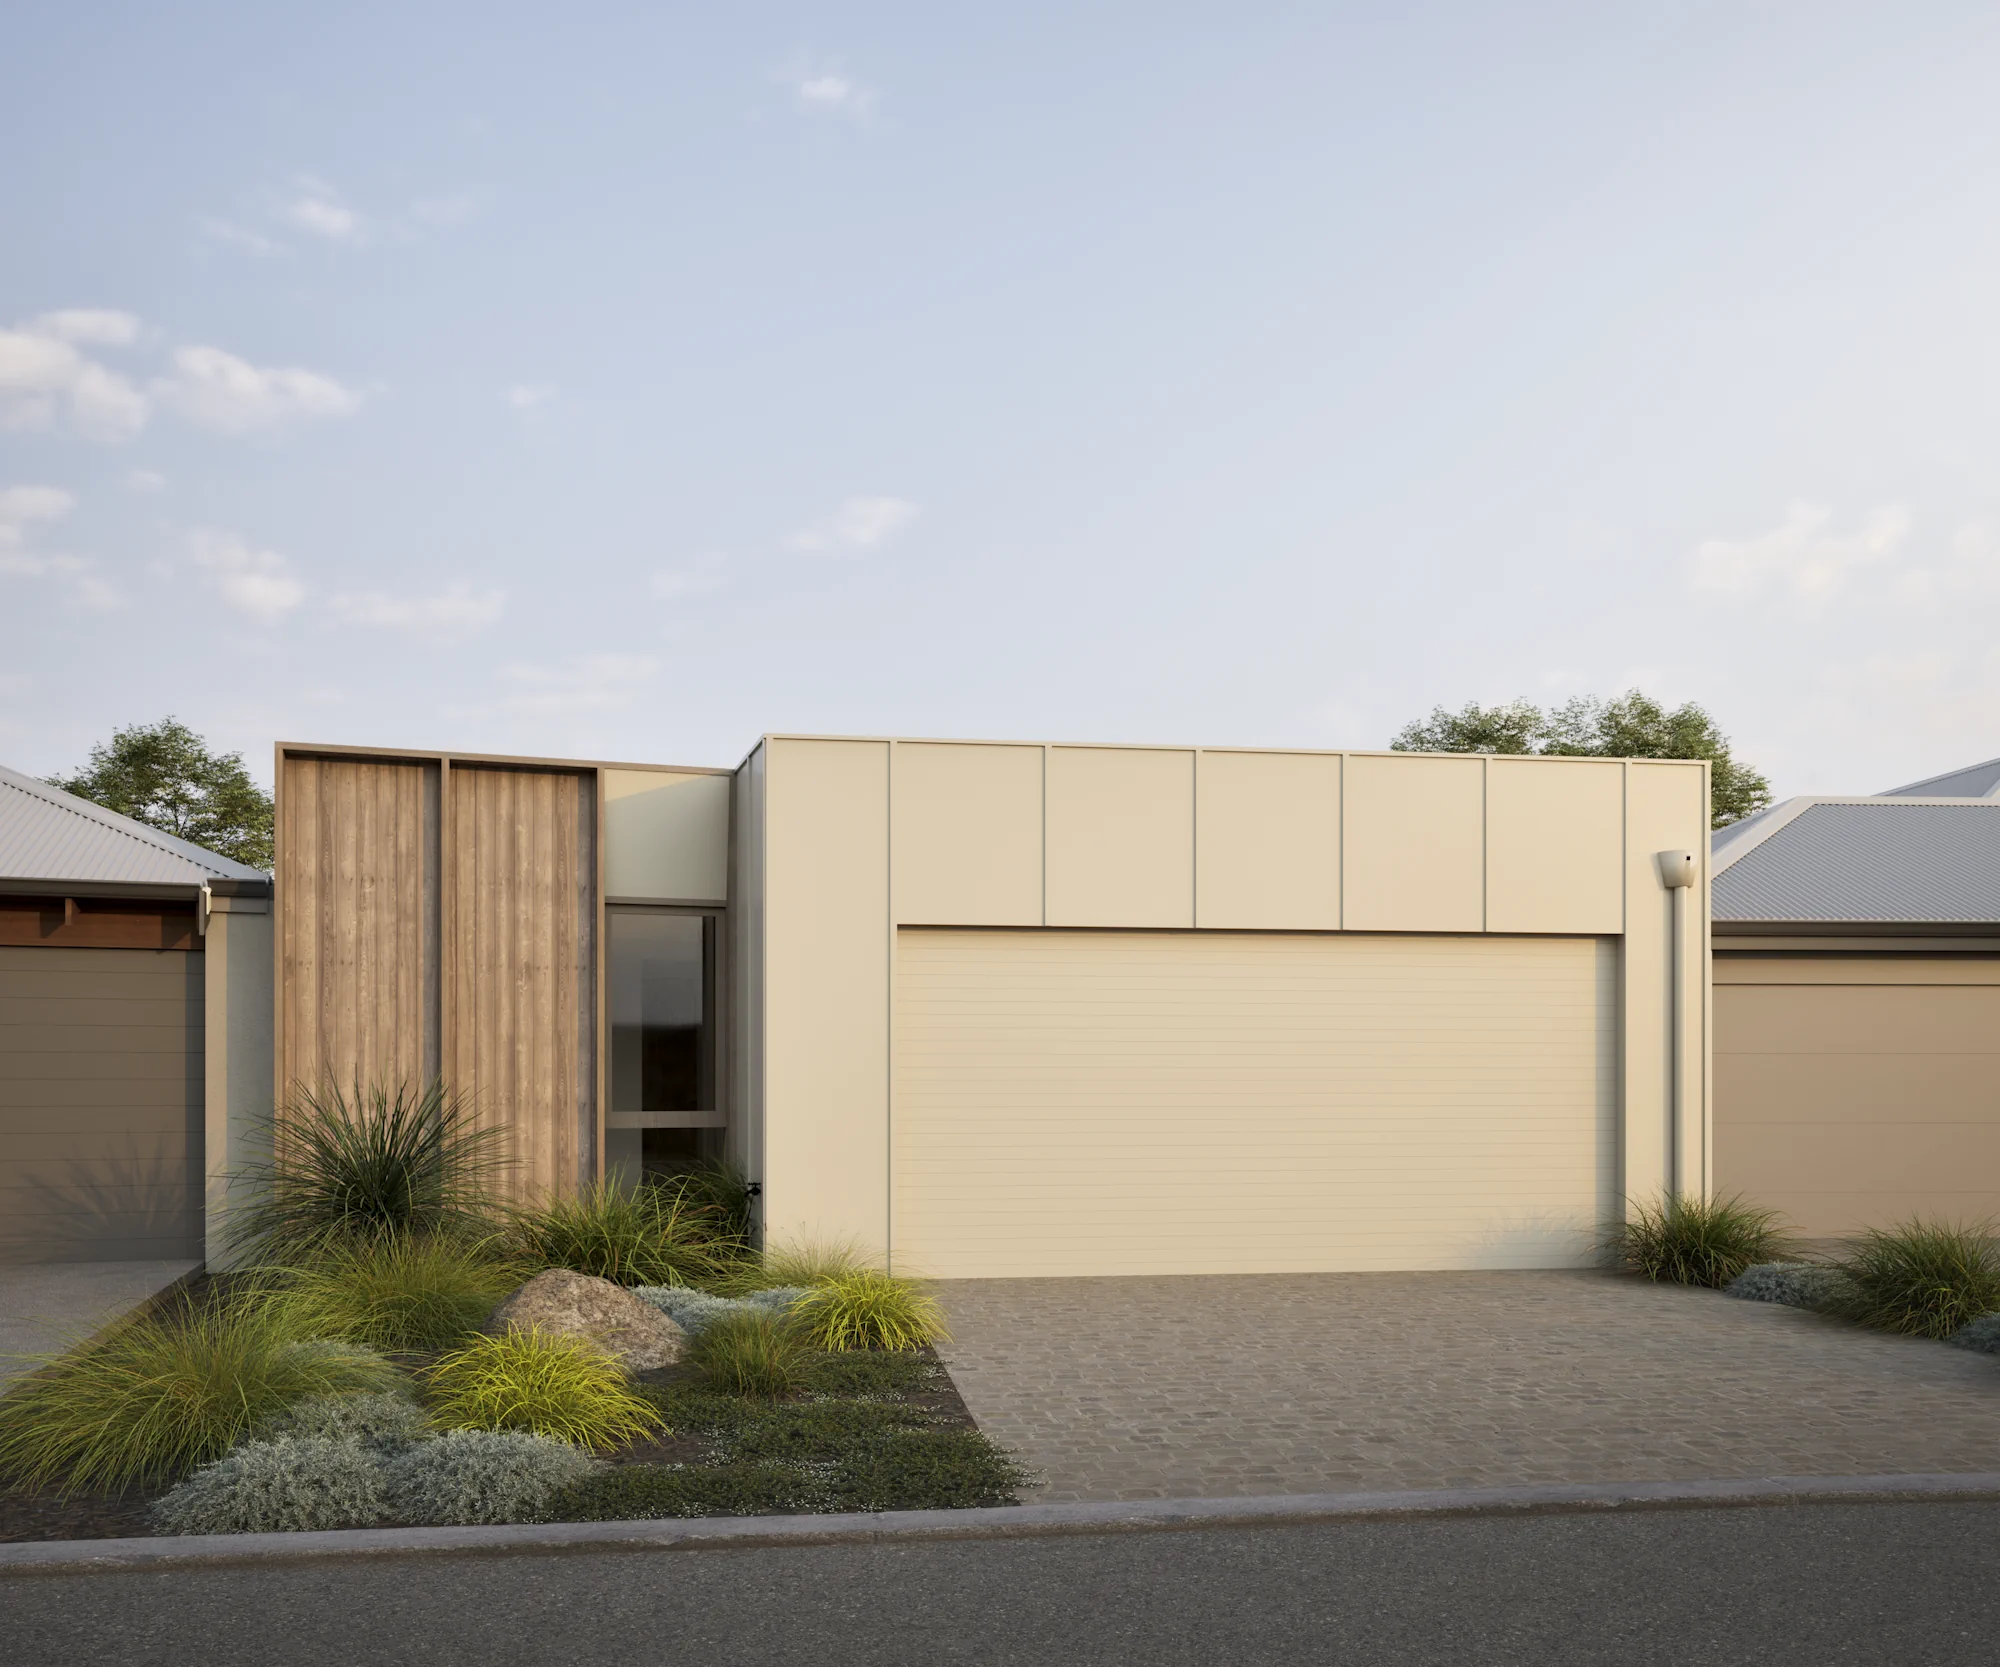
Custom homes imagined, built and delivered byManner.
ByManner is the property development division of our company, where we design and build our own collection of architecturally considered homes for people to purchase. Shaped by the same principles that guide our client work, these are homes that have been imagined, built and delivered by Manner.
Rather than building to an individual client's brief, we take care of the entire process from start to finish, working closely with our architects, engineers and suppliers along the way.
These are homes created for those seeking a finished, ready-to-live-in property, with the thought, quality and attention to detail of a custom build.
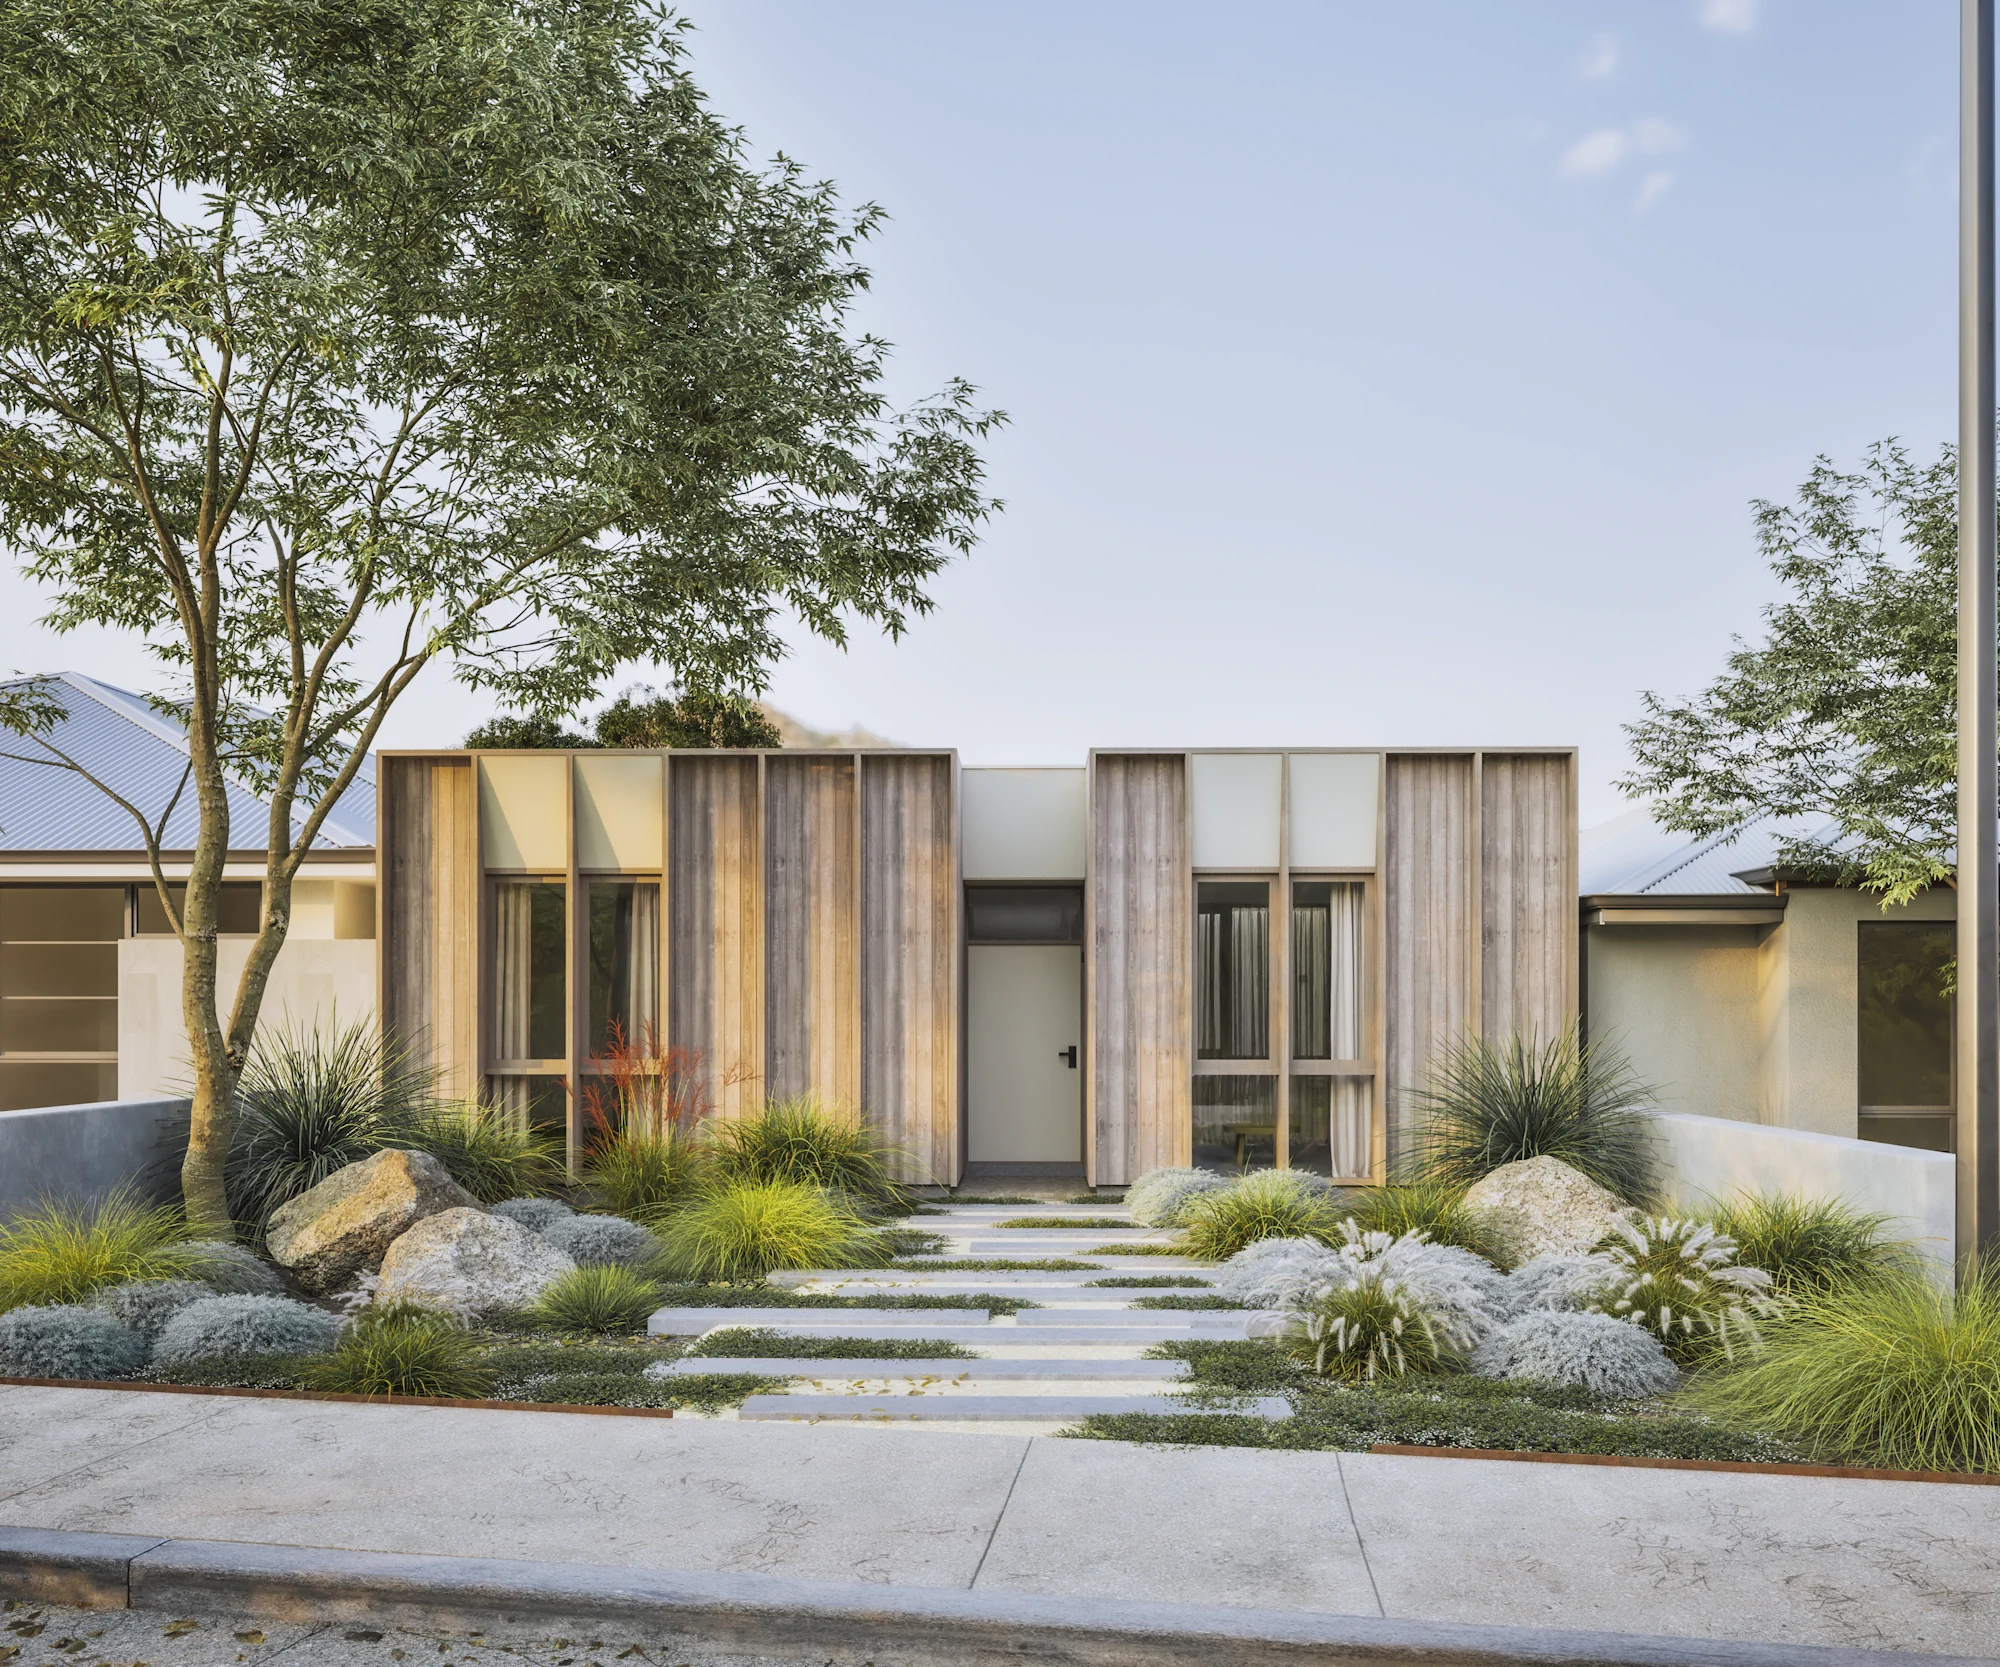
Tribune takes a different approach to what a home on 250m² can be. Available to purchase in 2027/28.
Set amongst much larger suburban homes, Tribune challenges the idea that more space necessarily means better living. Instead, the focus is on proportion, thoughtful planning and making the most of the site's unique conditions.
Designed in collaboration with Kurtis Andrews Design Office (KADO), Tribune is compact in footprint but generous in experience, combining modern construction methods, high energy efficiency and a considered material palette to offer a different way of living.
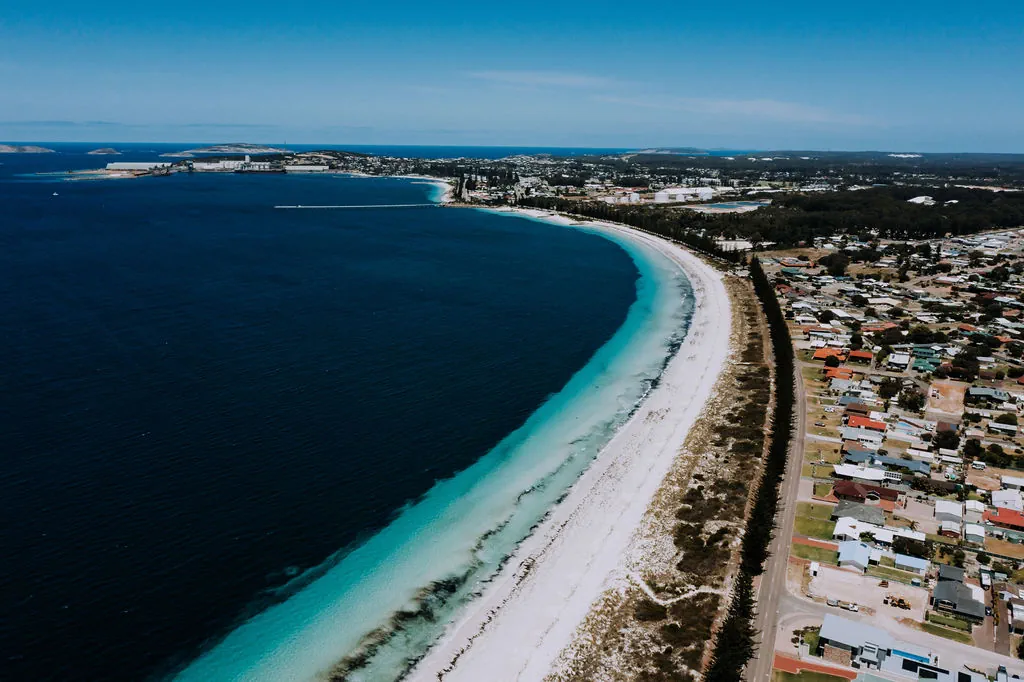
#12 Tribune Parade, Bandy Creek 6450
Located in Bandy Creek's Flinders Estate, Tribune occupies a 250m² site just 400m from the Castletown Quays beachfront.
With street frontages to both ends of the property, the site offers a unique opportunity for a compact, well-planned home.
Positioned within a growing coastal neighbourhood, Tribune enjoys easy access to the beach, local parks and every day amenities, while remaining only a short drive from the centre of Esperance.
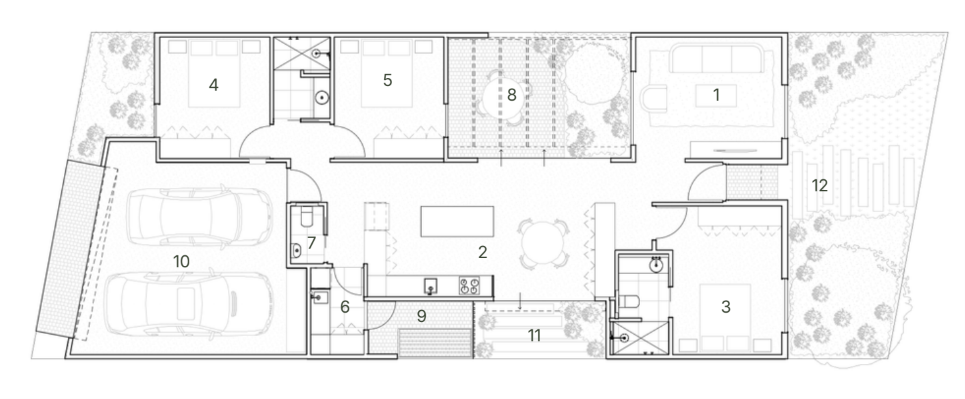
3 Beds, 2 Baths, 2 Cars
Tribune brings together three bedrooms, two bathrooms and a double garage within a compact, well-proportioned footprint.
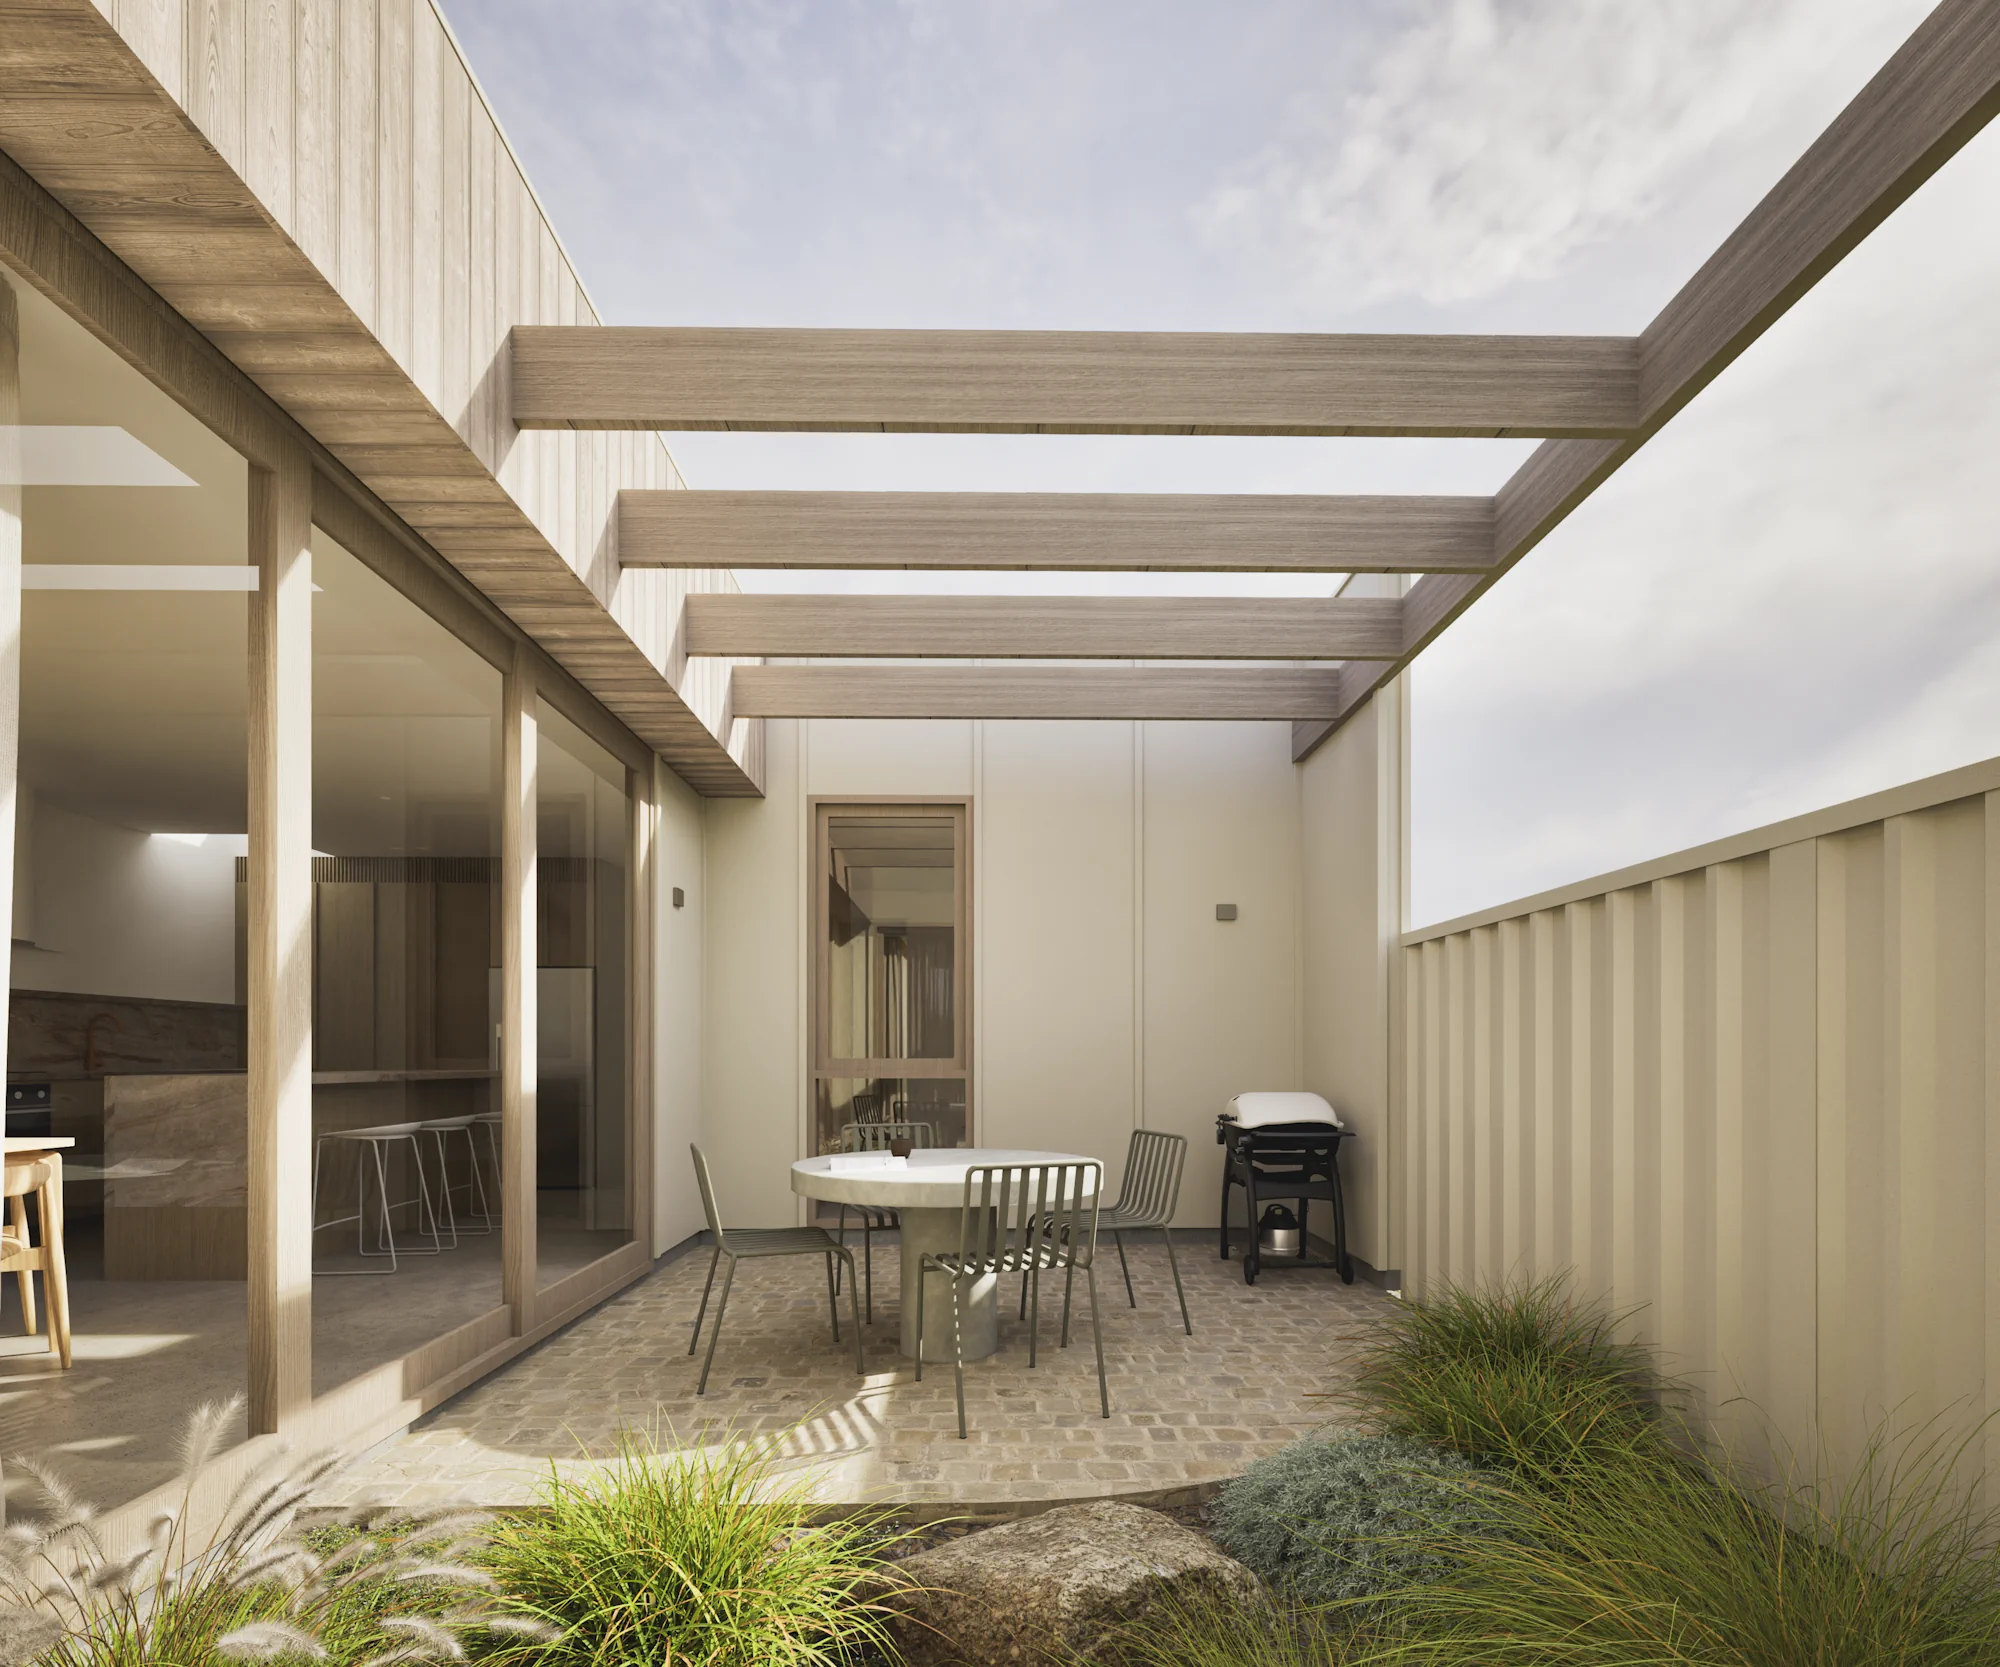
The layout has been carefully planned to make the most of the site, with two internal courtyards forming an important part of the design. Carved into the centre of the home, these spaces allow northern sunlight to reach deeper into the floor plan, while providing private outdoor areas sheltered from the prevailing coastal breezes.
The result is a home that feels open and connected, with a strong relationship between indoor and outdoor living, without compromising privacy or comfort.